Francis Mah: A Systems-Oriented Modernist
By Designer, Nancy Mah
Francis Kwai Hung Mah (June 5, 1928 – March 25, 1998) was an American architect based in Memphis, Tennessee, known for Modernist residential, institutional, healthcare, and commercial architecture and for an approach that integrated building systems, environmental performance, and emerging design technologies. As designing partner of Walk Jones & Francis Mah and later executive vice president of JMGR, he worked on projects ranging from experimental houses and hospitals to transportation facilities and national prototype-building systems. His notable works include the Markell House, the Hyatt Regency Memphis, the Massachusetts Eye and Ear Infirmary expansion, the Memphis Area Transit Authority maintenance complex, and his own residence in Memphis. He was also co-developer of the patented Mah-LeMessurier precast building system and later helped develop the U.S. Postal Service's computerized "Kit of Parts."
Systems, residential experimentation, and institutional growth, 1969–1979
During the 1970s, Mah's work expanded from houses and smaller commercial projects into increasingly large and technically complex institutional buildings. The firm's expansion of the Massachusetts Eye and Ear Infirmary in Boston, undertaken between 1969 and 1975, marked an early move into large-scale healthcare design outside the Mid-South and received a Tennessee Chapter AIA Design Award in 1978.
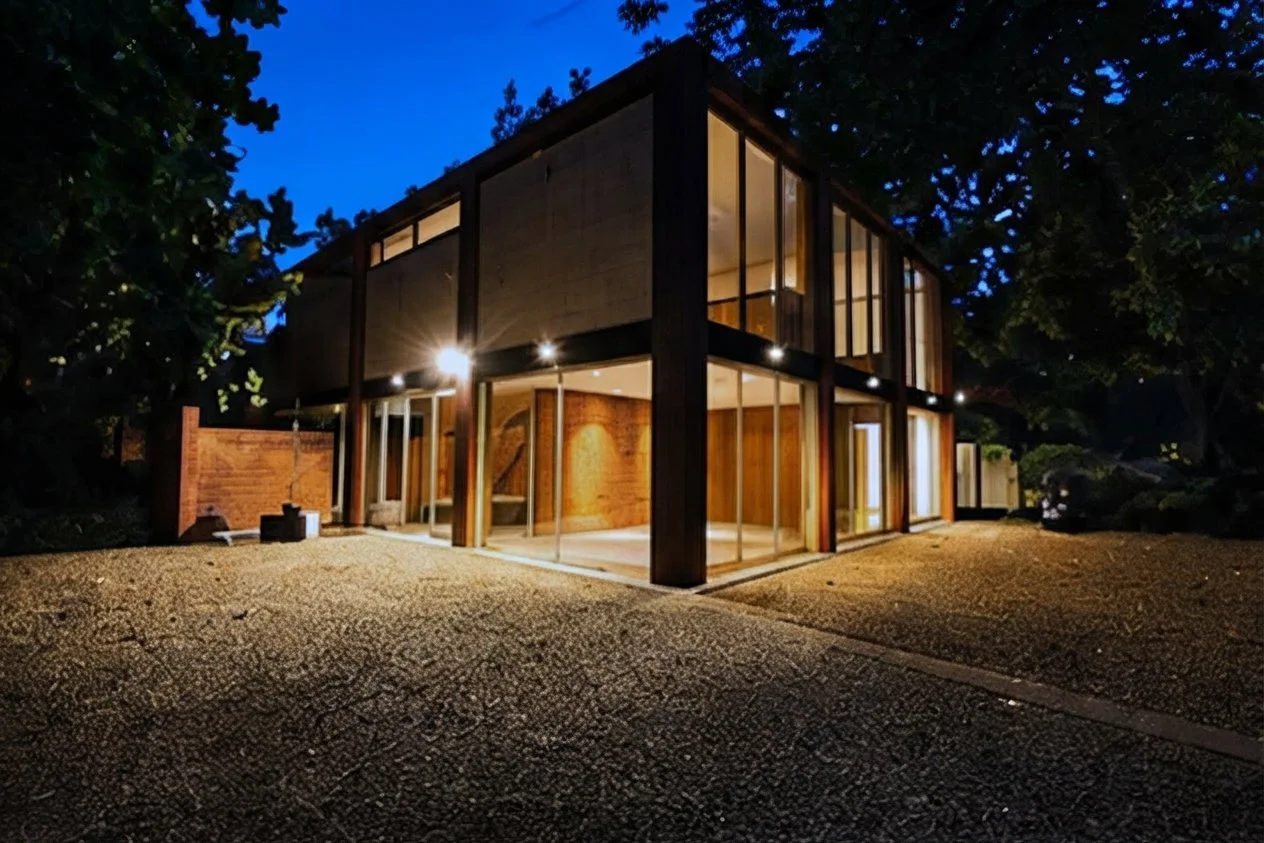
At the same time, Mah continued to use residential work as a testing ground for spatial and environmental ideas. Houses from this period explored courtyards, inward-looking plans, experimented with compression and release in spacial flow, controlled views, passive solar environmental strategies, and the relationship between served and service spaces. His own residence in Memphis became one of the clearest expressions of this experimental approach.
Mah also approached architecture as a problem of systems. With architect Walk Jones and structural engineer William LeMessurier, he developed the Mah-LeMessurier precast concrete module system, intended to allow standardized structural components to be fabricated by conventional precast manufacturers rather than requiring a proprietary production plant. First used at Luther Towers in Memphis in 1971, the system was described in Architectural Forum as the first systems-built high-rise in the United States. Mah, Jones, and LeMessurier later received U.S. Patent 3,882,649 for the "Interlocked Modular Building System." The system was also used in the 1973 addition to the Brooks Museum.
The decade also brought major commercial and institutional commissions, including the Hyatt Regency Memphis and Baptist Memorial Hospital East, alongside university, cultural, and financial projects. Together, these commissions established a practice capable of moving between residential experimentation and large, technically demanding building programs.
Large-scale institutional and technological practice, 1980–1988
By the early 1980s, Mah's work increasingly focused on large institutional, transportation, corporate, and healthcare projects. The Memphis Area Transit Authority Operations and Maintenance Facility exemplified this shift, combining industrial planning, environmental systems, and architectural expression within a large technical program.
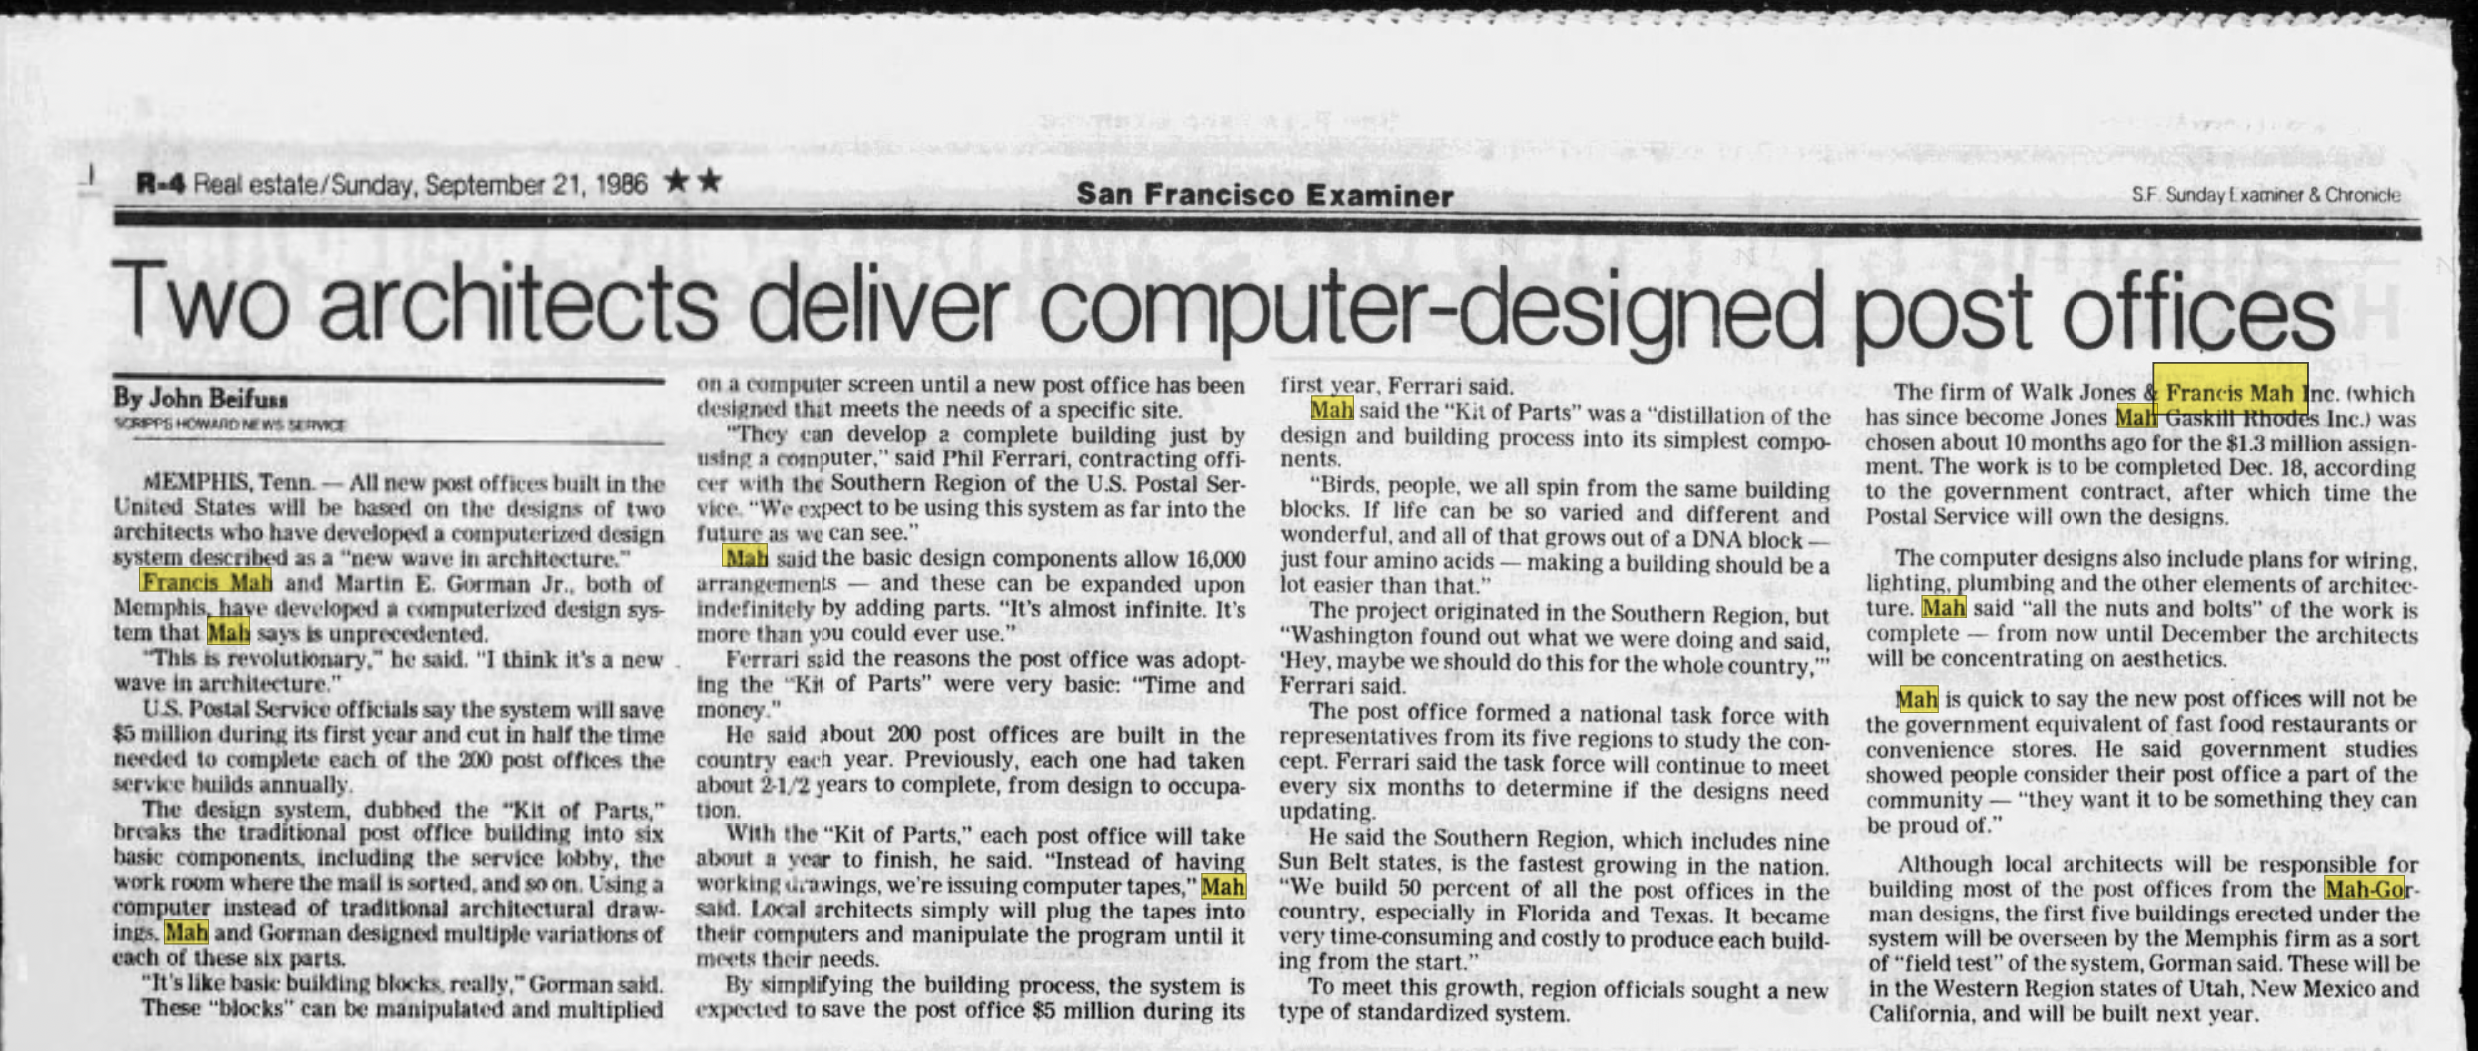
The same systems-oriented thinking that had informed the Mah-LeMessurier structural system later extended into computerized architectural production. In the mid-1980s Mah worked with Martin E. Gorman Jr. on the U.S. Postal Service's computerized "Kit of Parts," in which standardized building components could be recombined for post offices of differing sizes and configurations. By 1988, the system had been developed for GDS, AutoCAD, and Intergraph, and Architecture reported that design firms using it could produce construction documents for a post office in approximately three weeks. More than fifteen projects using the system had been bid by that time.
The Postal Service program represented more than an isolated prototype-building project. It extended an idea present throughout Mah's career: that complex architecture could be organized as a coordinated set of systems and components while still allowing variation in response to different programs and sites.
On January 1, 1986, Walk Jones & Francis Mah merged with Yeates-Gaskill-Rhodes Architects to form Jones Mah Gaskill Rhodes Architects, or JMGR, with Mah serving as executive vice president.
JMGR, healthcare expansion, and computer-aided design
The creation of JMGR coincided with a broader transformation in the scale and organization of architectural practice. The new firm brought together established institutional and healthcare experience with expanding capabilities in engineering coordination, medical planning, and computer-aided design.
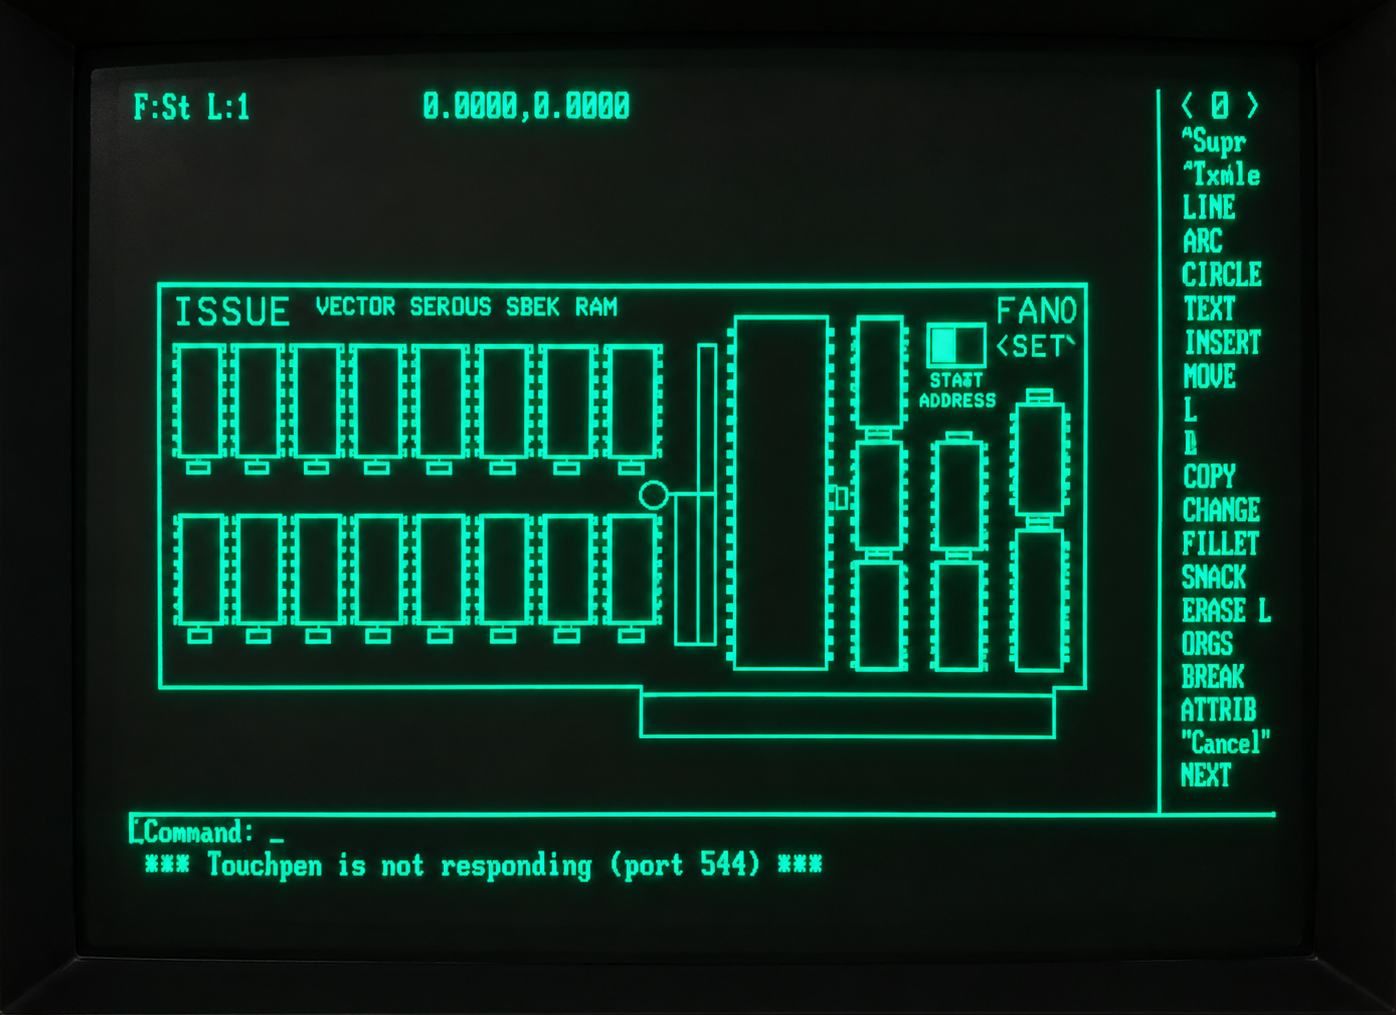
JMGR promotional material prominently listed "Computer-Aided Design" among the firm's professional services, alongside architecture, engineering, planning, interior design, and medical planning. JMGR was an early adopter of computer-aided architectural production, incorporating AutoCAD and other CADD systems into a practice that was simultaneously increasing the scale, geographic reach, and technical complexity of its work. These technologies made it possible to organize, revise, and document repetitive building elements more efficiently than with conventional manual drafting, supporting increasingly large and technically complex projects.
The relationship between technological change and architectural practice was made especially visible in the newly constructed JMGR offices Mah designed at Brinkley Plaza in downtown Memphis in 1987. Donald LaBadie, reviewing the project for The Commercial Appeal, wrote that the design "ranks high among his achievements" and described it as an "immediate departure from Mah's traditional austerity," with "touches of opulence linked with suggestions of the past."
Contemporary photographs show a deliberately formal arrival sequence. The entrance is organized along a strong axis beneath a tall barrel-vaulted ceiling finished in a luminous gold-leafed surface, with highly reflective flooring and a restrained palette of pale stone, glass block, and monumental columns.
Mah placed a theatrically lit computer plotter behind glass at one end of the barrel-vaulted entry axis, with the reception desk anchoring the opposite end. The sequence combined qualities that recur throughout his work: strong programmatic organization, inward-looking space, an "elegant flow of space," and unexpected architectural expression without visual excess. The luminous gold vault transformed a restrained office interior into a ceremonial arrival space. The composition brought together two focal points—the reception desk and the illuminated plotter—linking the human and technological sides of architectural practice within a single ceremonial arrival sequence.
The office also reflected a change in workplace hierarchy. Mah gave perimeter offices with views toward the Mississippi River to staff while the principals, including himself, occupied interior offices looking toward the atrium, a decision he called a "philosophical turnabout."
By the late 1980s, JMGR was positioning itself as a national practice with a diverse project base. Its promotional material emphasized principal participation, client involvement, innovative design, and more than forty design awards. Healthcare had become an increasingly important part of the firm's work, and the field's growing technical complexity suited JMGR's expanding capabilities in planning, engineering coordination, medical programming, and computerized documentation.
Mah understood early that healthcare would become increasingly important to sustaining the firm's growth beyond the Mid-South and maintaining a stable business base. Published material from the period confirms JMGR's strong and expanding healthcare specialization.
Design approach
In a 1977 presentation to the Memphis chapter of the American Institute of Architects, Mah described architecture as an ordered system, comparing buildings to chemical compounds or DNA. His five principles emphasized the relationship among building subsystems, the coordination of program and service requirements, and an architectural expression that was "honest, delights in the unexpected, and is void of any premeditated images."
He also believed that buildings should grow from their sites and climates rather than rely on imported styles. "This house is designed to become a part of its site," he said in 1971, "not simply a house placed on a piece of land." He admired the old river houses around Natchez for being well adapted to climatic extremes and resisted architecture that ignored regional history, culture, and environmental conditions.
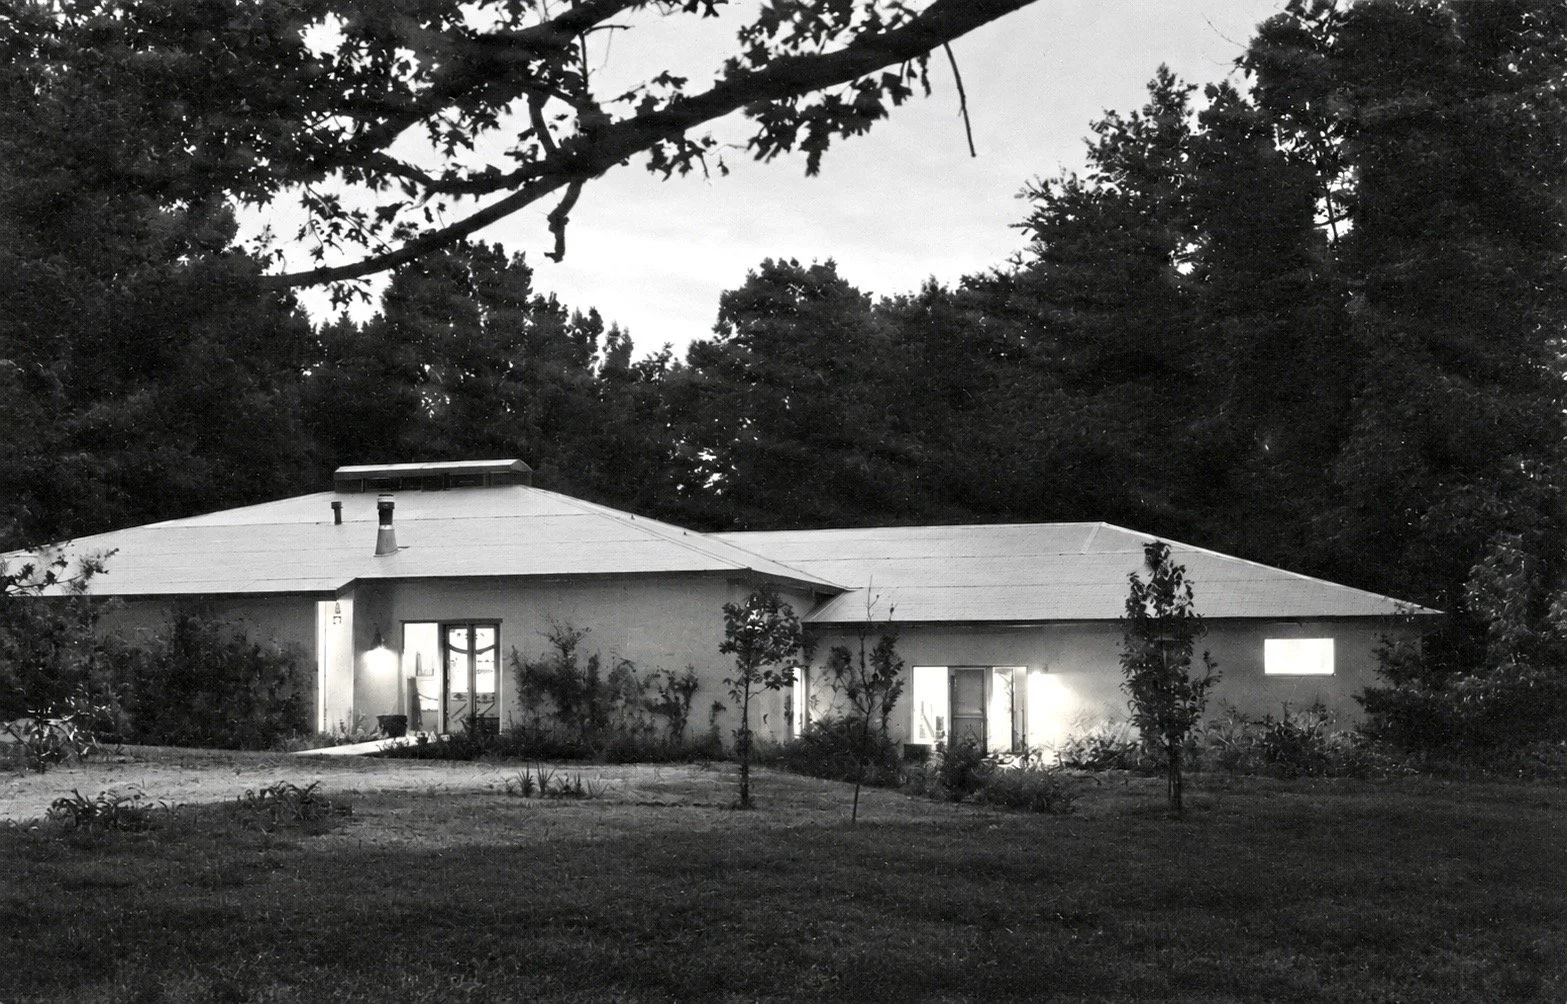
His residential work became a testing ground for these ideas. The Fisher Residence (1968) turns away from neighboring houses and organizes its principal rooms around a central courtyard. The Tara Lane house, designed with Walk Jones III, uses roof terraces open to the sky but enclosed by masonry walls. His own Corsica Drive residence was conceived as a "house within a house," with rooms opening toward an interior garden and pool beneath a translucent enclosure. Across these projects, Mah explored inward-looking space, controlled views, shifts in scale and ceiling height, and the balance between privacy and openness.
Architectural Record treated the Mah residence as an architectural experiment, titling its 1979 article "A Laboratory of Ideas." The magazine praised its "elegant flow of space" from conventional domestic rooms into the enclosed garden, noting that the inward orientation created a sense of isolation despite nearby houses. It also emphasized the passive-solar role of the translucent roof and observed that the house derived its identity from its underlying concept rather than from borrowed stylistic imagery.
Mah's interest in program and spatial hierarchy was also informed by Louis Kahn, under whom he studied at Yale. Marty Gorman later noted the importance of Kahn's distinction between served and service spaces in Mah's work and similarly described his houses as "laboratories for ideas."
As Mah's practice expanded into institutional, transportation, healthcare, and commercial work, the same principles remained evident. At the Memphis Area Transit Authority maintenance complex, shed forms unified a large industrial program while bringing natural light and ventilation into the building. Architectural Record and professional juries praised the project for combining operational efficiency, environmental performance, expressive form, and attention to working conditions.
Technical systems were therefore not treated as separate from architecture but often became generators of form. In the MATA facility, ventilation and daylight helped determine the roof profile; in the Mah residence, passive solar design created an interior landscape; in the Mah-LeMessurier system, structural logic became a repeatable framework; and in the Postal Service "Kit of Parts," standardized components and computer-aided production allowed multiple building configurations to be generated from a common system.
The JMGR office represents a later development of this approach. Its gold-toned barrel vault, monumental scale, glass block, reflective surfaces, and strongly axial composition were more theatrical than Mah's earlier work, while the office's prominent use of computer-aided design introduced technology directly into the architectural experience. The entry sequence paired the reception desk with a dramatically lit computer plotter, drawing focus to the human and technological sides of architectural practice within a single spatial composition.
Healthcare work extended the same systems-based thinking into increasingly complex programs requiring the coordination of circulation, equipment, engineering systems, staff operations, and patient experience. Rather than treating hospitals as a separate architectural category, Mah and the firm developed specialized planning methods that responded to their technical and organizational demands.
Across houses, hospitals, transportation facilities, structural systems, and computerized design, Mah's work was defined less by a single visual style than by a consistent method: architecture as the coordination of program, structure, environment, technology, and human experience, with form emerging from those relationships rather than being imposed in advance.
Legacy
Mah's legacy lies less in a single architectural style than in a systems-oriented approach that connected spatial design, structure, environmental performance, technology, and building production. Across residential, institutional, healthcare, and prototype-building work, he treated architecture as the coordination of interdependent parts rather than as the application of a predetermined formal language.
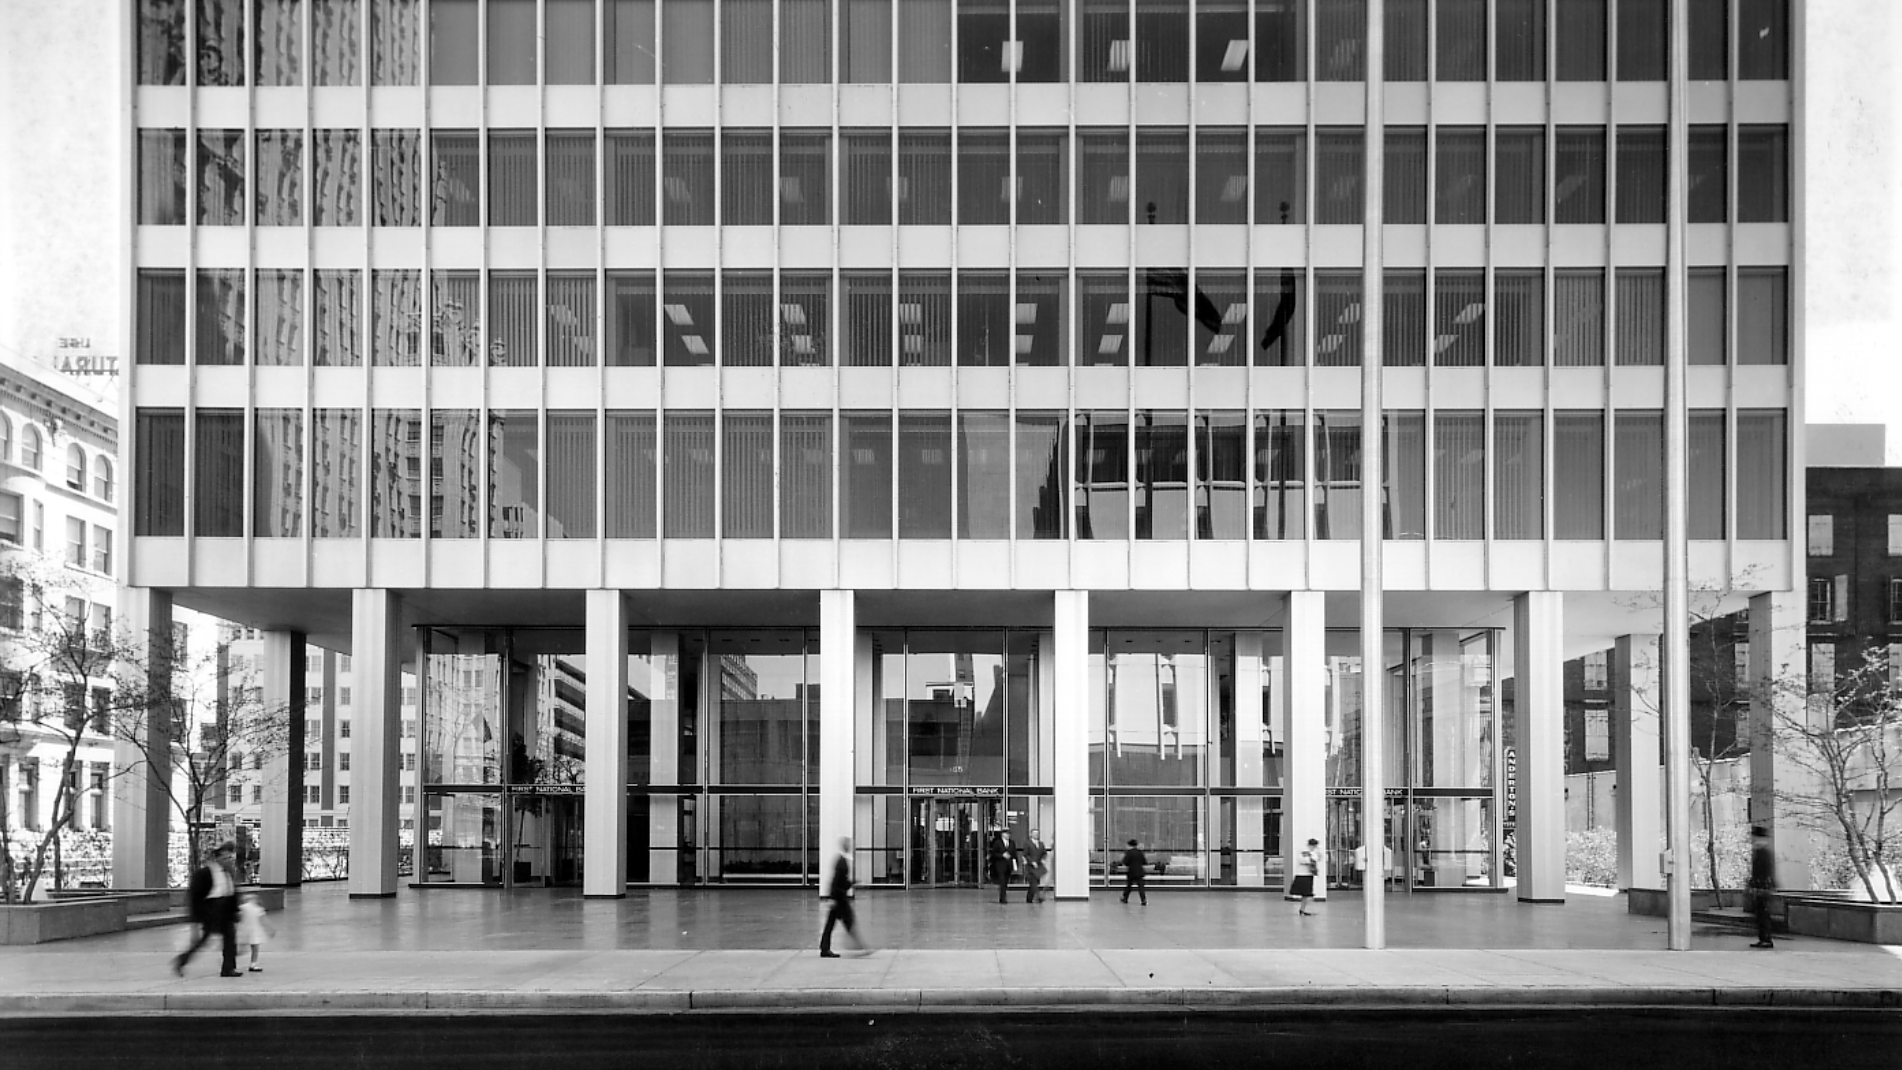
Several of his buildings have received renewed historical recognition as part of the reassessment of postwar Modern architecture in Memphis. The Anshei Sphard-Beth El Emeth Synagogue and the First National Bank Operations Center have both been listed on the National Register of Historic Places, while other major works, including the former Hyatt Regency Memphis, remain prominent examples of his institutional and commercial practice.
Mah's interest in systems also anticipated later developments in architectural production. The Mah-LeMessurier precast system treated the building as an assembly of standardized structural components that could be fabricated by conventional manufacturers, while the later U.S. Postal Service "Kit of Parts" extended the same logic into computerized design, allowing standardized elements to be recombined for different sites and programs. Together, the two projects trace a progression from componentized construction to computer-assisted prototype design.
His influence also continued through teaching. After leaving full-time architectural practice, Mah taught architecture and architectural technology at Memphis State University and Mississippi State University, describing teaching as his way of "giving back." The Francis Mah Travel Grant, established in 1999 (after his death) and administered through AIA Memphis and the University of Memphis with support from the Mah family and TRO, further extended that commitment by supporting travel for architecture students and intern architects.
The practice he helped build also continued beyond his own career. The formation of JMGR in 1986 carried forward a growing emphasis on healthcare, institutional work, multidisciplinary coordination, and computer-aided design. His career, therefore, formed part of a broader transition in architectural practice from individually authored Modernist buildings toward increasingly complex, technologically integrated, and collaborative forms of production.
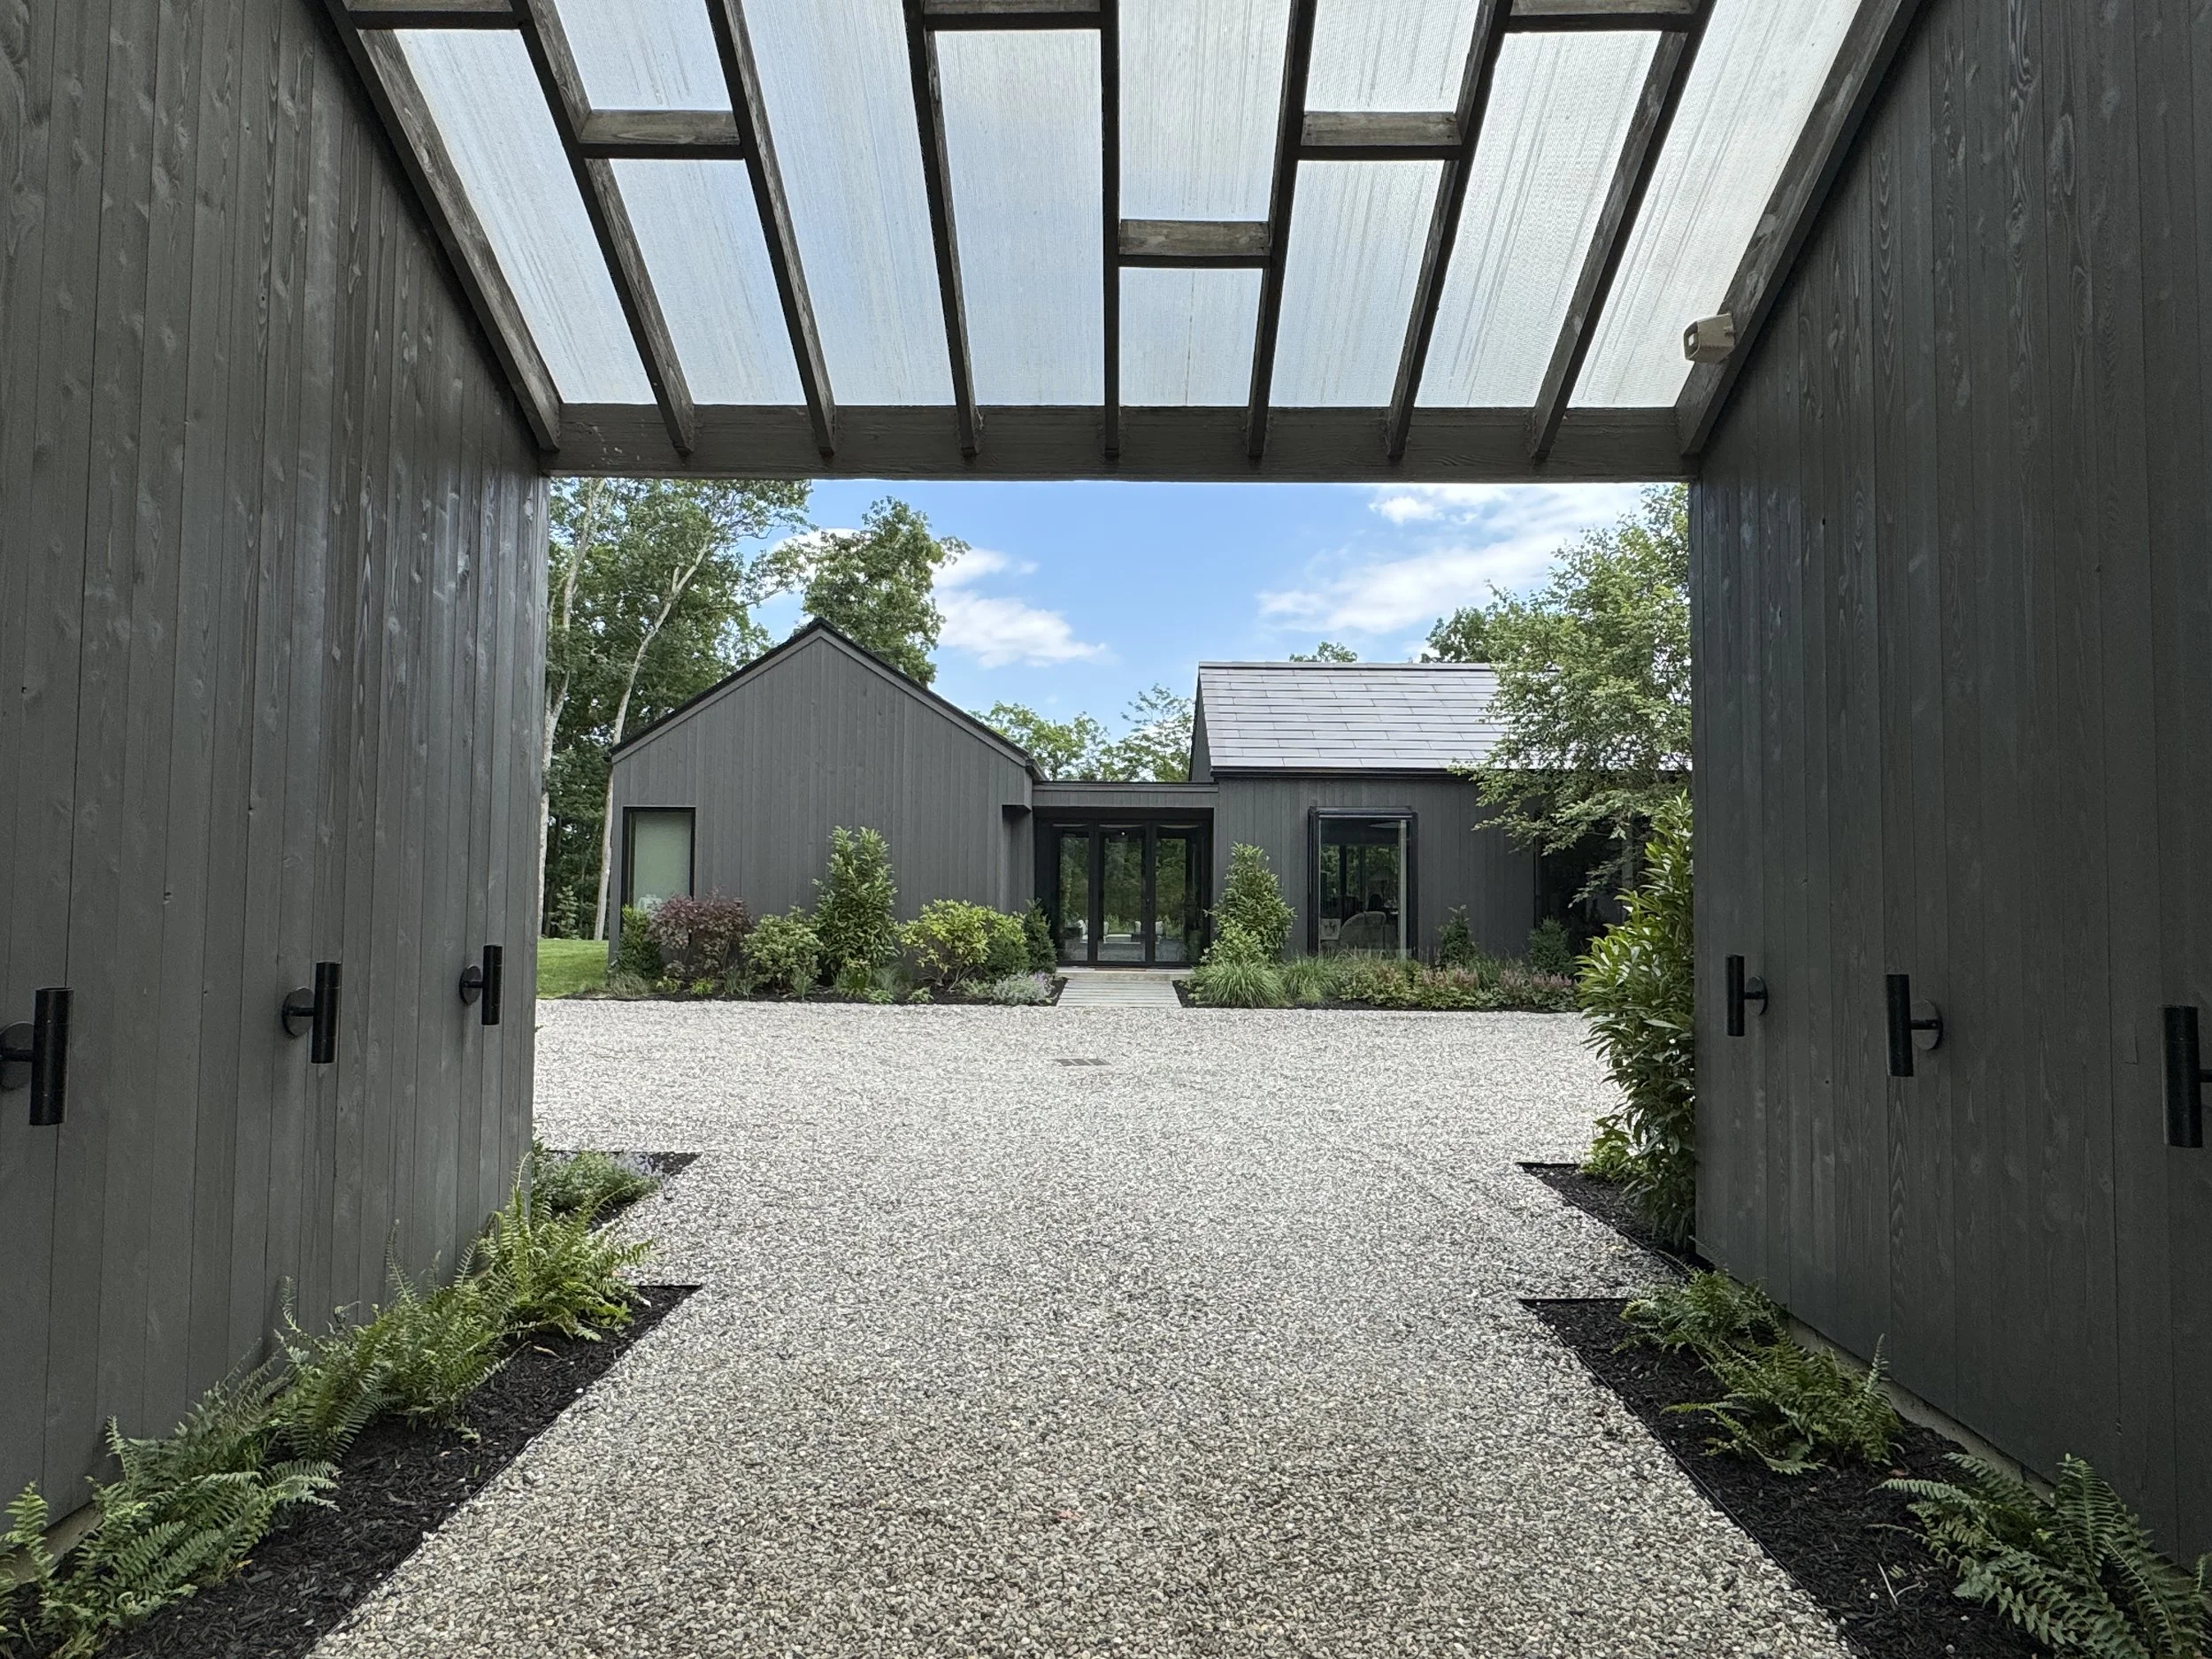
Mah's architectural ideas also continued through the next generation of his family. His daughter, interior designer Nancy Mah, has credited both her father and the family home with shaping her understanding of spatial flow and the relationship among architectural elements. Architectural Digest, March 25, 2024 later noted parallels between her own house in upstate New York and her father's work, including "subtle changes in level (here two steps up, there two steps down) heighten a sense of fluid movement, and shifts in ceiling heights create a cadence of compression and expansion. But whereas Dad's design erred on the side of introversion—with an internal courtyard and few street-facing windows—hers remains defiantly outward-looking, its glass walls framing the landscape."
Taken together, Mah's work can be understood as the career of a systems-oriented Modernist whose practice moved from experimental houses and regional institutional buildings toward increasingly complex healthcare, technological, and prototype-building programs. His legacy survives not only in individual buildings, but also in the methods he pursued: integrating program, structure, environment, technology, and human experience into a coherent architectural whole.